
Summary
Description
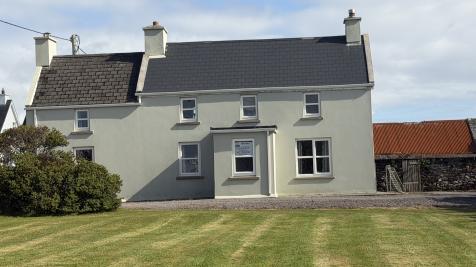
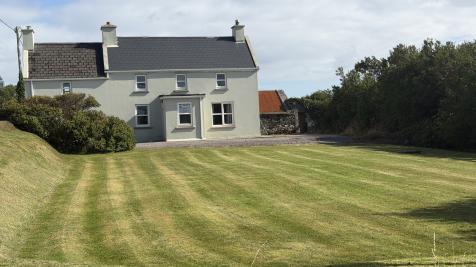
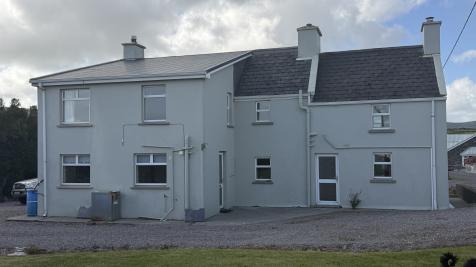
Substantial farmhouse type residence located in the heart of Dungeagan Village adjacent to all local amenities close to Church, Community Centre, pubs, shop and a walk to a fabulous blue flag beach. Ideally located for enjoying many of South Kerrys finest attractions, this home offers much scope for further development with a flexible layout to the accommodation offering 4/5 bedrooms and could easily be modified to accommodate an annexed section/granny flat within.
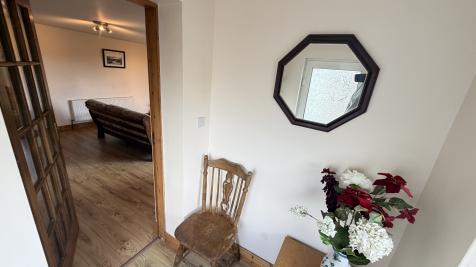
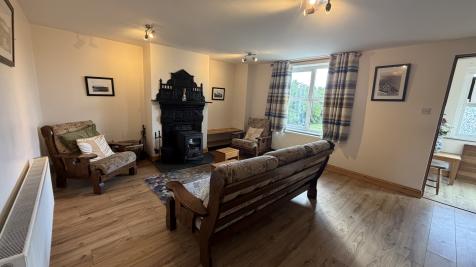
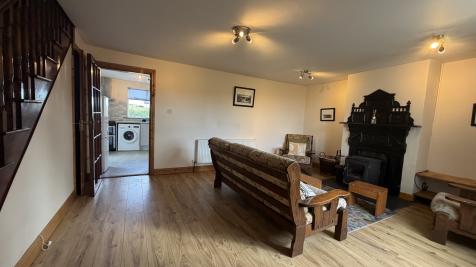
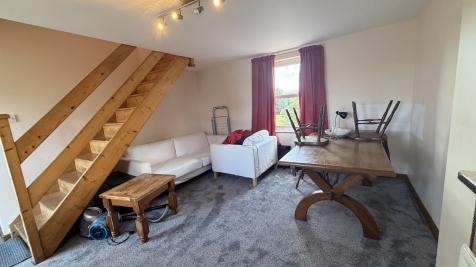
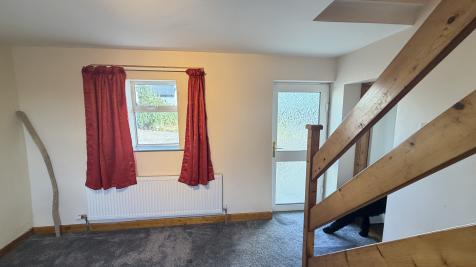
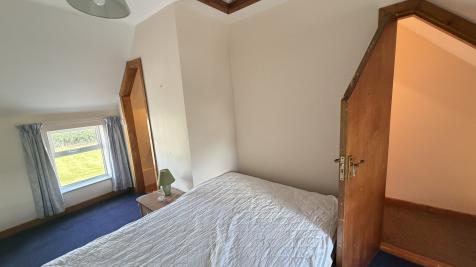
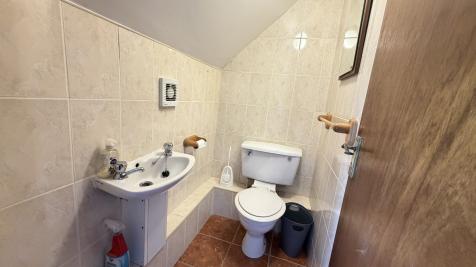
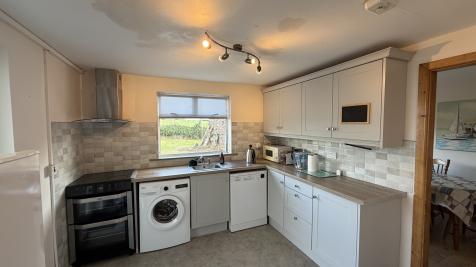
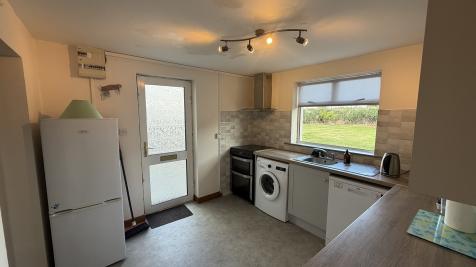
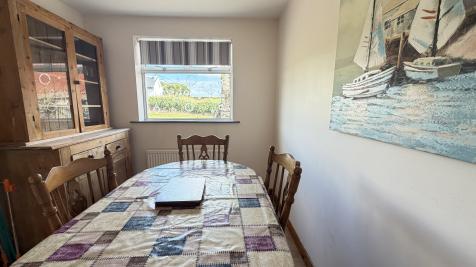
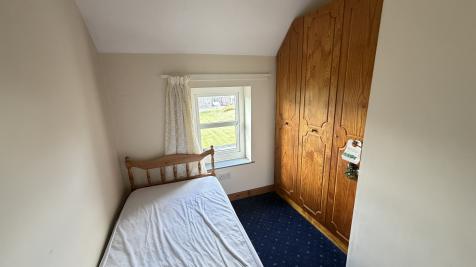
Accommodation features a welcoming entrance porch leading to a spacious living room with feature fireplace. The kitchen is to the rear and leads you to a separate dining room. To the left on entering the living room is a second reception room and a day room with glazed door to rear garden and to the first floor is a bedroom and a fully tiled w.c/cloakroom.
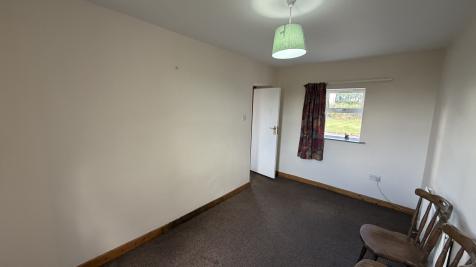
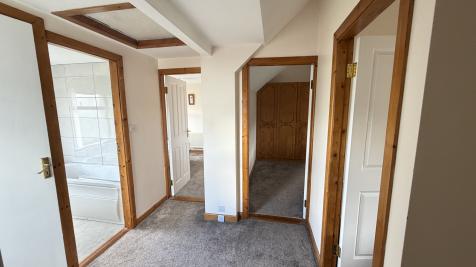
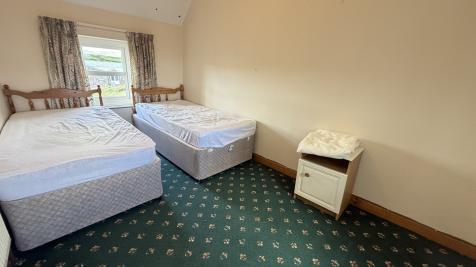
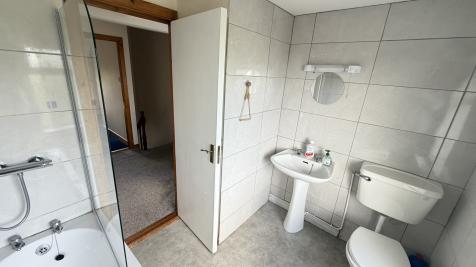
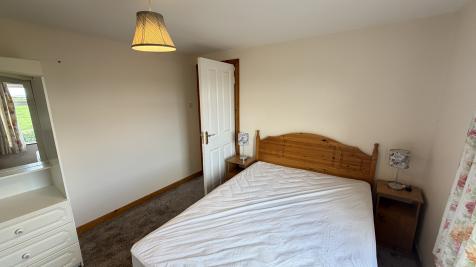
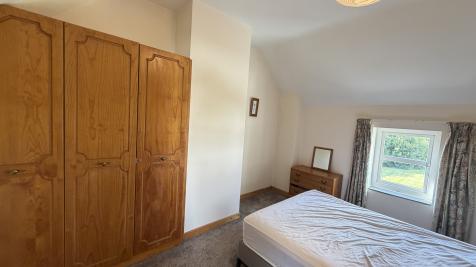
First floor off the main living room features four further bedrooms and a family bathroom.
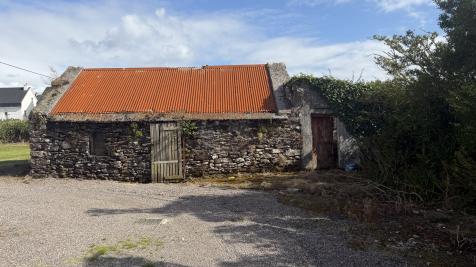
Outside the garden is laid mainly to lawn with an old stone shed/workshop to the rear. the property is located at the start of a quiet cul de sac road, set back from the main throughfare. Ample parking and turning is available to the front and back of the property.
This is a traditional style farmhouse with character and charm that would make a cozy family home or splendid holiday residence. It offers a warm and enchanting atmosphere.
Awaiting BER.